Imagen destacada
Imatge
Cuerpo

The switch-on of the letters at the city’s newest night-time viewpoint, taking place every weekend throughout July at 9.45 pm, will be accompanied by a spectacular dance, music and light show that creates a new iconic image of Barcelona’s night-time skyline

The new summer season features more hours of fun, the return of the Laser Show, the new mascot show “La volta al món ballant”, and a second season of “Més Cabrioles”

AUDIOVISUAL MATERIAL: To download photos and video clips, click here

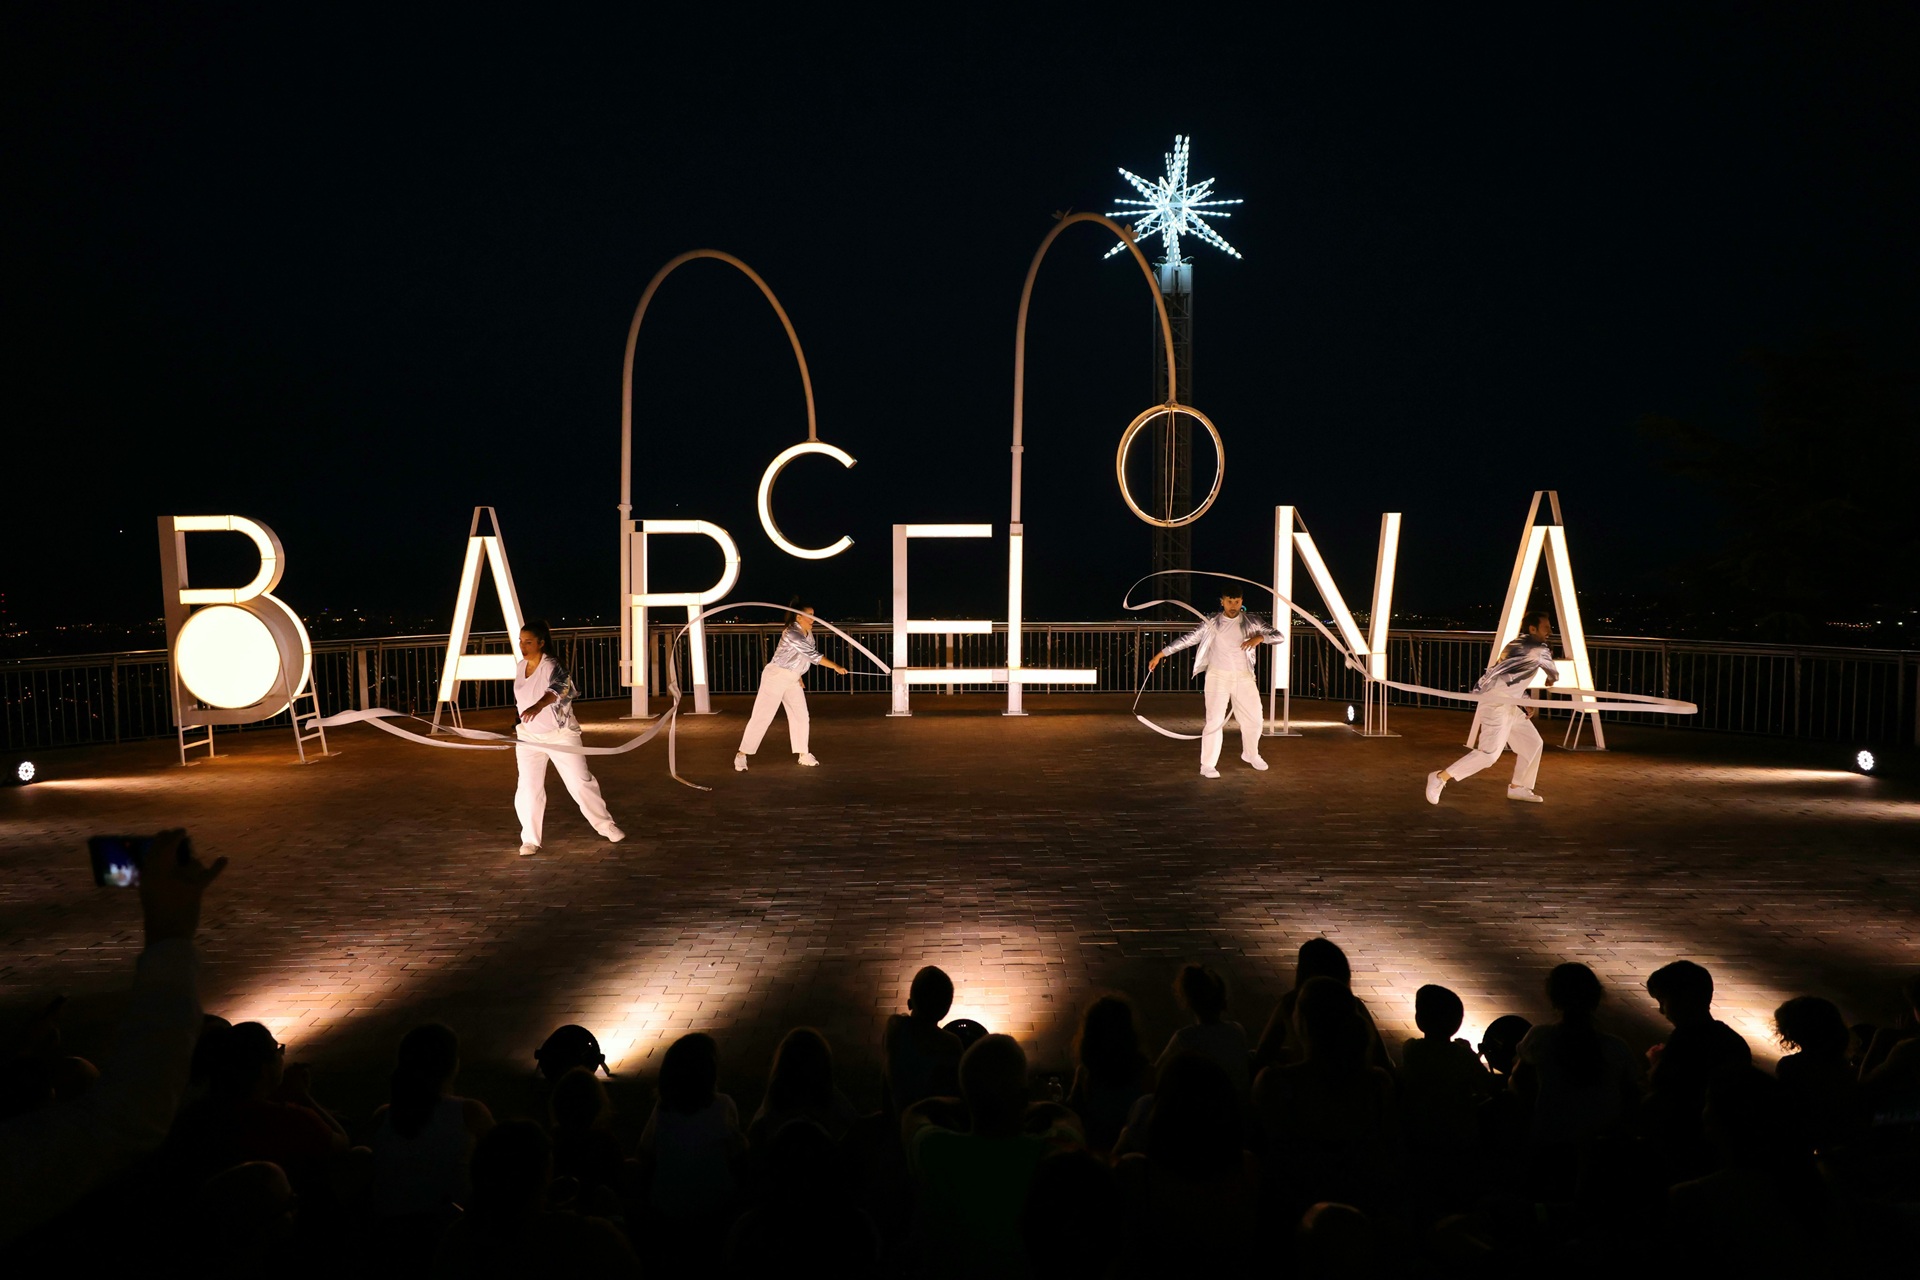
Parc d’atraccions Tibidabo officially kicked off its summer season this evening with the official switch-on of the “Barcelona” letters, located in the Panoramic Area, the city’s new night-time viewpoint. The event, held as part of Tibidabo’s 125th anniversary celebrations and attended by members of Tibiclub, transformed this iconic viewpoint into the setting for a unique performance, with Barcelona’s skyline providing a spectacular backdrop.

Accompanied by the famous song Barcelona by Freddie Mercury and Montserrat Caballé, the performance combined contemporary dance, music and lighting in an artistic production that came to a close with the switch-on of the letters, creating an iconic new image on the Catalan capital’s night skyline. 

Filled with magic and thrills, the switch-on strengthened the historic bond between Tibidabo, which is managed by the municipal company BSM, and the city, while establishing the Panoramic Area as one of the most special spots for enjoying panoramic views of Barcelona. The performance is one of the highlights of Tibidabo’s summer season and will take place every weekend throughout July at 9.45 pm. 

More hours of fun and new experiences for the whole family

As always, the summer season brings even more hours of fun for visitors to the park. From 9 July, the park will be open from Wednesday to Sunday, from 11 am to 9 pm, and during August, opening hours will be extended until 10 pm, allowing visitors to enjoy new evening experiences.

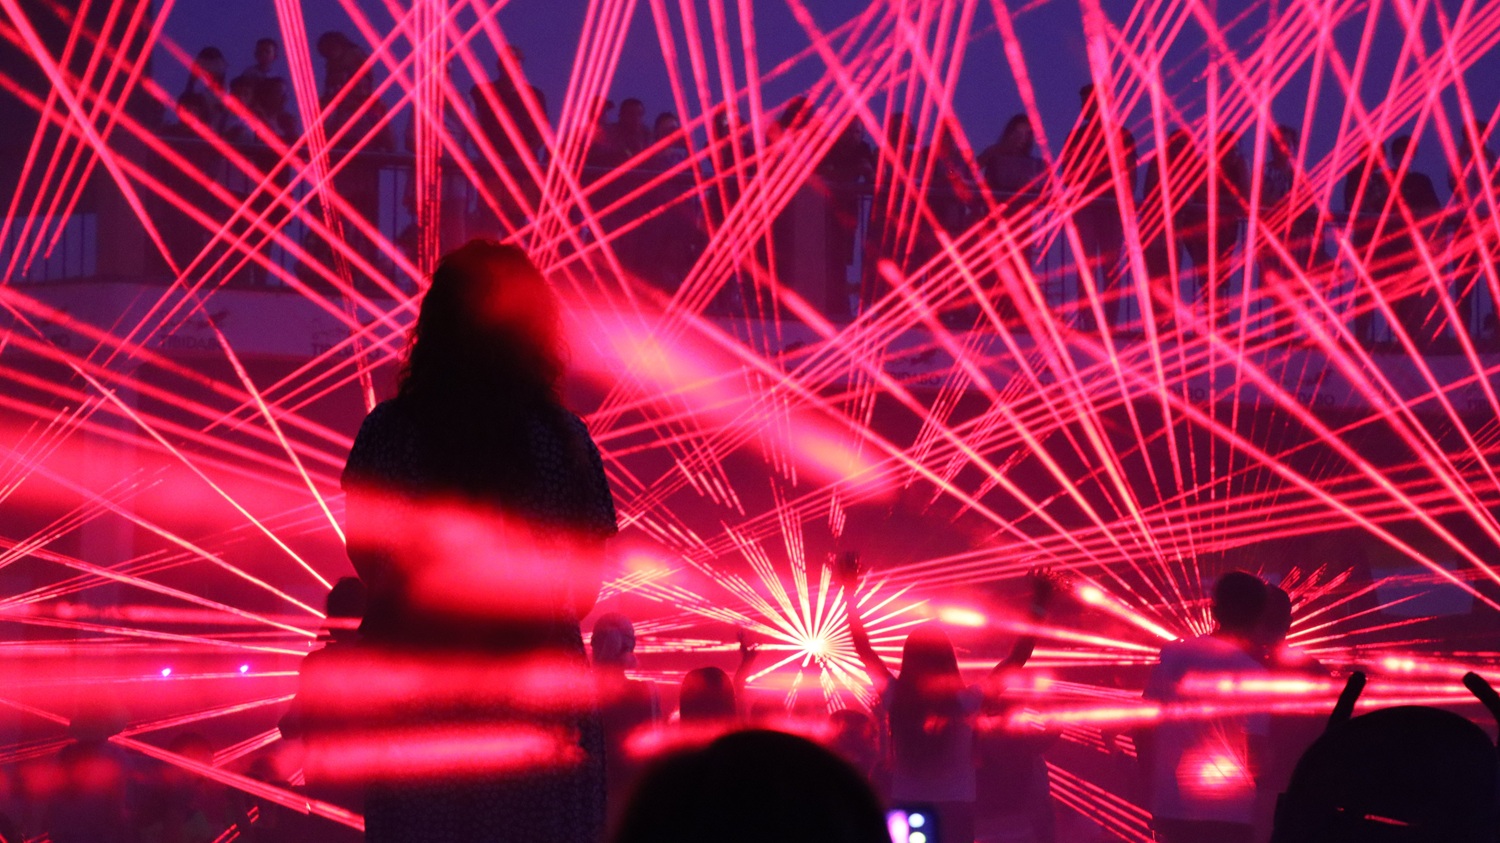
From 1 August, at 9.30 pm on every evening the park is open, one of the park’s most iconic night-time attractions will return to Plaça dels Somnis: the Laser Show. Combining lights, colour and music, this innovative, high-tech audiovisual experience offers a spectacular performance that will have visitors of all ages dancing along.

Another new feature this summer is “La volta al món ballant”, a family show starring the Tibidabo Mascots. The show invites audiences on a musical journey across all the continents through their most iconic rhythms and dances, in an interactive experience full of music, choreography and fun. Throughout the summer, the Tibidabo Mascots will also welcome visitors at the start of each day, becoming even more involved in the park’s family entertainment programme.

The new programme also includes “Més Cabrioles”, the second season of the Marionetarium’s “Cabrioles de Fil” show. This new edition expands the show with two brand-new acts: an aerial trapeze performance and an aerial hoop act featuring two new puppets created especially for the occasion and inspired by the historic family of trapeze artists in Herta Frankel’s collection.

The summer programme will be rounded off with tried-and-tested favourites such as Hotel 666, which is celebrating its 30th anniversary this year and will mark the occasion with a special celebration on 11 July, as well as Espai 666 and meet-and-greet sessions with the park’s Mascots.

An all-round family experience for the summer 

Tibidabo complements its summer season with a programme designed to give families a day packed with activities in a truly unique setting. The park combines rides, shows and outdoor spaces with cooler indoor areas and specially adapted zones to help visitors escape the summer heat, offering plenty of ways to enjoy the park throughout the day. From 10 July, visitors will also be able to enjoy the new Platja Tibidabo, a refreshing leisure and relaxation area located next to the water fountains and equipped with parasols, sun loungers, sandpits and other amenities. The park will also introduce Els Bombers, a new walkabout show in which performers will make their way around the park, cooling down visitors and making their summer experience even more enjoyable.

The summer programme will be further enhanced by the culinary experience at Masia Tibidabo, the new restaurant located in the historic Masia building and led by chef Rafa Zafra, offering families the chance to enjoy a meal with unbeatable views of the city.
Tibidabo lights up the “Barcelona” letters to kick off its summer season
Read the note
Fecha de publicación
News or press release?
Press release
Etiqueta
Imagen destacada
Imatge
Cuerpo

The service is implementing technical and operational measures to reduce the impact of high temperatures on the availability of electric bikes

Extreme temperatures can activate battery protection systems, temporarily limiting charging to ensure their safety

The effects of extreme heat have a major impact on the service overall because electric bikes account for 60% of the fleet and nearly 80% of journeys by the service’s more than 170,000 subscribers

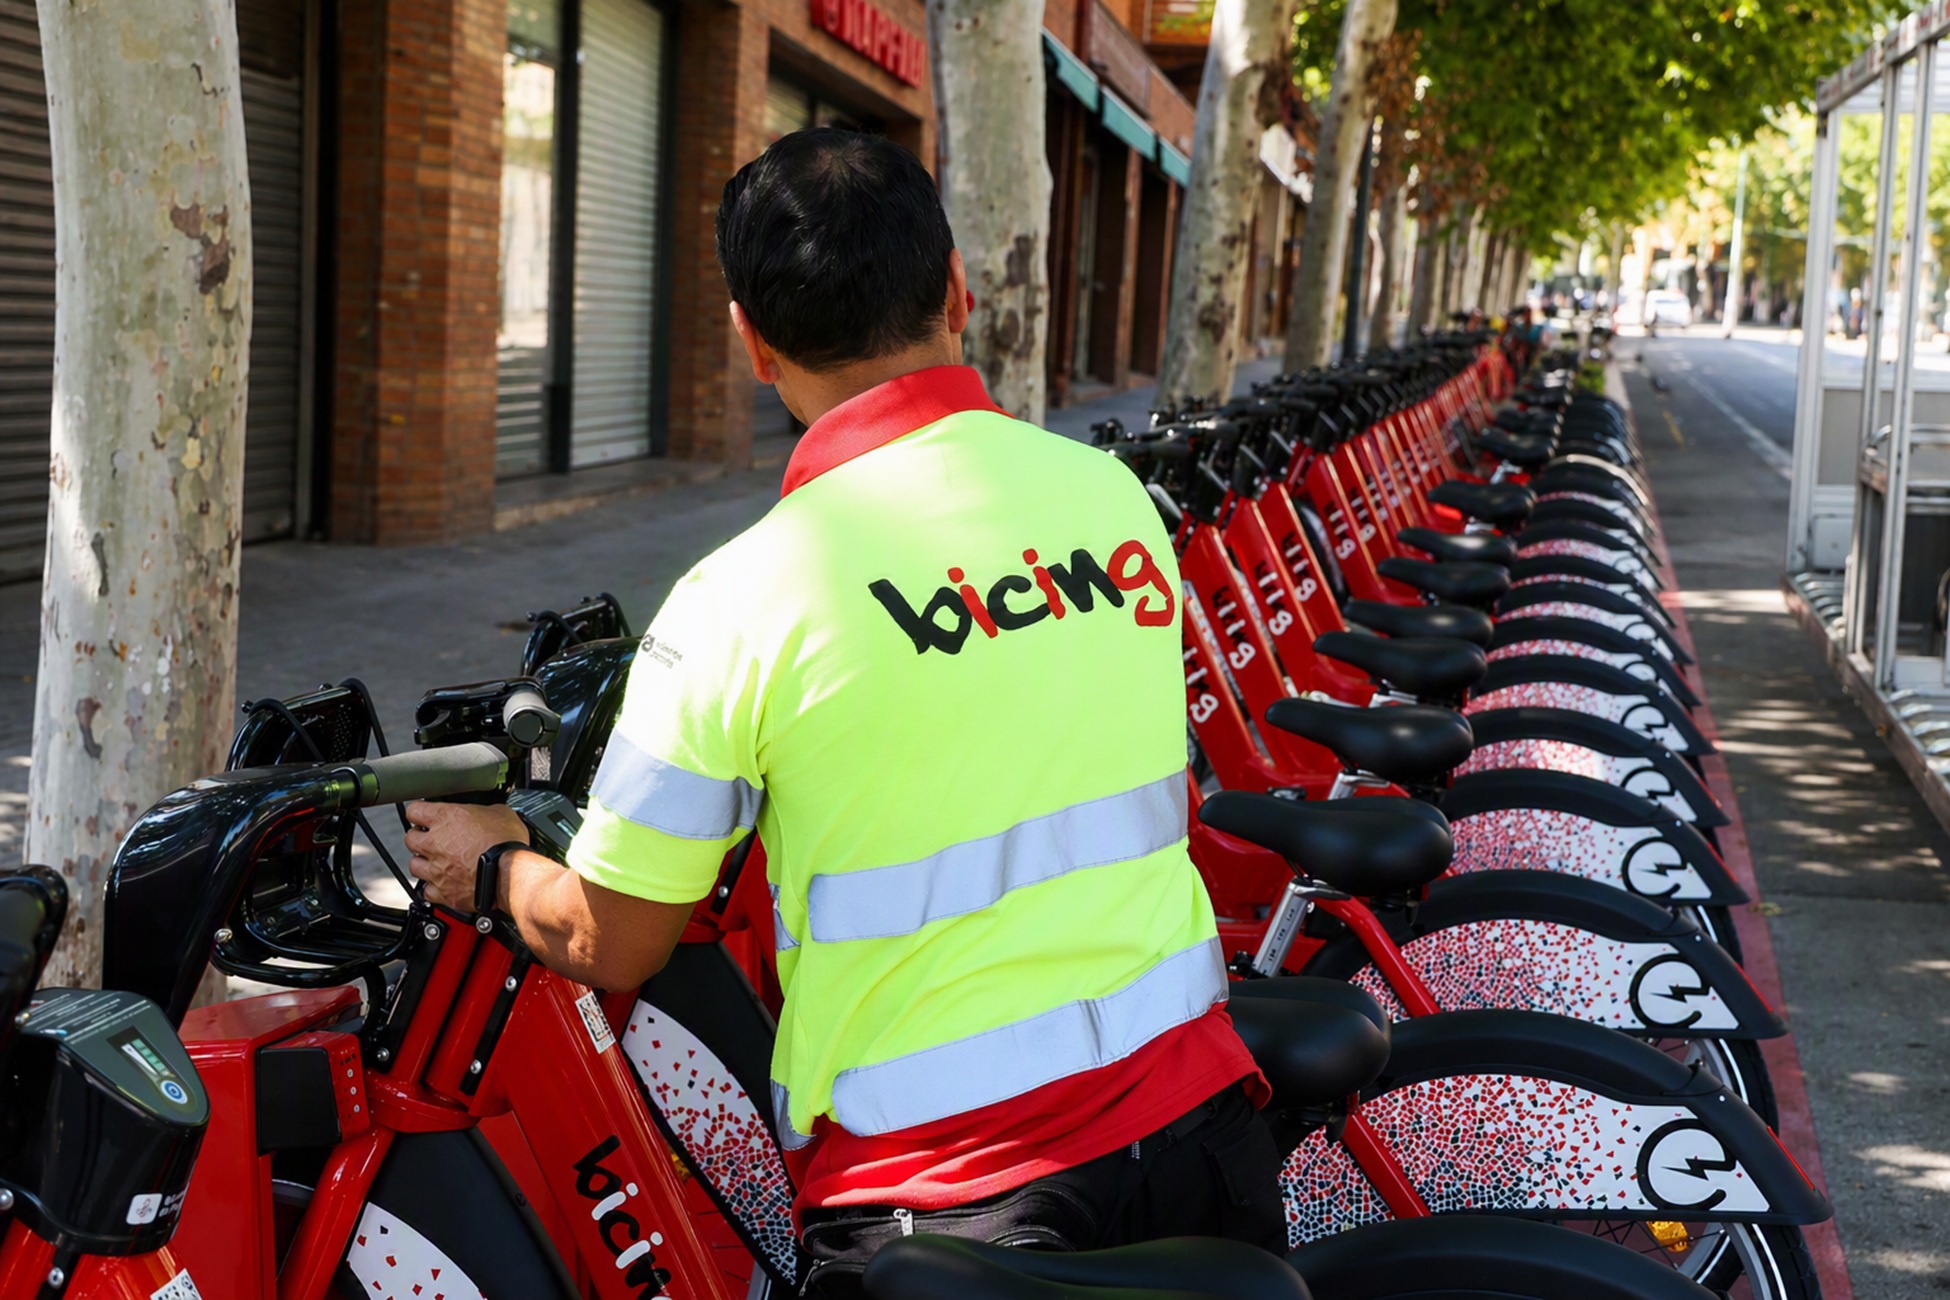
Bicing has activated a specific action plan to minimise the impact that periods of extreme heat can have on the availability of electric bikes. The aim is to reduce disruptions to the service through a set of technical and operational measures that help maintain the highest possible availability of bikes in a context of exceptionally high temperatures.

Like any system based on lithium-ion batteries, electric bikes may have their charging process temporarily affected during periods of extreme heat. In these situations, battery protection systems may temporarily limit charging to ensure safety and proper operation, which may at times reduce the availability of part of the fleet, particularly during the middle of the day. For this reason, Bicing recommends that users plan their journeys in advance through the app, which allows them to check the availability of bikes and stations in real time.

In response to this situation, Bicing has activated a specific plan combining technical, operational and logistical measures aimed at reducing this impact and ensuring the highest possible reliability of the service. 

These measures come in a context in which electric bikes have established themselves as the preferred option for more than 170,000 users. They currently account for 60% of the Bicing fleet and nearly eight out of every ten journeys.
Periods of extreme heat are a growing challenge for all urban services. This plan strengthens operations to minimise their impact and continue providing a reliable service, while maintaining bike safety standards at all times.

Bicing activates an action plan to minimise the impact of periods of extreme heat
Read the note
Fecha de publicación
News or press release?
Press release
Etiqueta
Imagen destacada
Imatge
Cuerpo

Lights, music and technology come together in an immersive audiovisual experience that will transform the Plaça dels Somnis into a huge dance floor for young and old alike

From 1 August, the show will take place at 9.30 pm every day the park is open

AUDIOVISUAL MATERIAL: Photos and videos of the full show are available to download at this link

This summer, the Parc d’atraccions Tibidabo is bringing back the Laser Show, one of the highlights of its summer evenings. From 1 August, every day the park is open, the Plaça dels Somnis will host a new edition of this audiovisual show at 9.30 pm, ending each day with a magical and entertaining experience for the whole family.

The 20-minute show combines lights, colour and music in a vibrant production that invites audiences to lose themselves in the rhythm and enjoy a production designed to thrill, surprise and get young and old alike dancing. 

This year’s edition is introducing new musical and visual features. The show features new soundtracks, a revamped effects programme and more laser projectors, creating a more dynamic, immersive and spectacular experience. These enhancements underline the park’s commitment to combining leisure, innovation and technology to create memorable experiences for visitors of all ages.

A summer with longer opening hours, new shows and more experiences

The return of the Laser Show forms part of the Parc d’atraccions Tibidabo’s special summer programme, with the park staying open until 10 pm during these months to give visitors more time to enjoy themselves.

Highlights of this season include the new family show ‘La volta al món ballant’, featuring the Tibidabo Mascots, and the second season of the ‘Cabrioles de Fil’ show by ‘Més Cabrioles’ at the Marionetarium.

The summer programme also includes new spaces and experiences for enjoying summer at the park, such as Platja Tibidabo, a new leisure and cooling-off area equipped with parasols, sun loungers, sandpits and rest areas where families can take a break and escape the heat. Other attractions include roaming entertainment from Els Bombers, who will make their way around the park cooling visitors down throughout the day, along with meet-and-greets with the Mascots and the food offering at Masia Tibidabo, the new restaurant headed by chef Rafa Zafra in the iconic Masia building.

The Laser Show will once again light up summer nights at Tibidabo
Read the note
Fecha de publicación
News or press release?
Press release
Etiqueta
Imagen destacada
Imatge
Cuerpo

The special protocol adjusts hydration, feeding, ventilation and bathing areas to help various species cope with high temperatures

Audiovisual materials available for download at the following link

With the arrival of intense heat, Zoo de Barcelona is once again activating its special protocol to minimise the impact of high temperatures on the animals and ensure their well-being. The facility, managed by the municipal company BSM, adapts hydration, feeding, ventilation and bathing areas to the specific needs of each species.
The protocol focuses primarily on three areas: hydration, feeding and enclosure ventilation. The goal is to reduce the impact of high temperatures and ensure the animals have the most suitable conditions during hot spells.

One of the priority measures is increased hydration. For this reason, during the hot months, the number of water points in the enclosures is increased, and drinking troughs are replenished more frequently to ensure the animals always have access to fresh water. Cleaning and water replacement are also intensified in bathing areas and mud wallows - spaces essential for regulating the body temperature of species such as warthogs and tortoises. 
At the same time, certain species, such as the red panda and the elephant, receive showers or misting via hoses and sprinklers. Additionally, specific mechanisms are used in some indoor enclosures to facilitate air circulation and improve indoor climate control.  

Feeding routines are also adjusted during the hottest days. The animal care teams provide cooling foods and specific enrichment items, such as frozen fruit and ice treats made from broth or fruit juice for primates; ice blocks containing fruit for giraffes and fish for sea lions; and “worm-sicles” for mongooses and meerkats. These offerings help keep the animals hydrated while simultaneously stimulating their natural behaviours.
Zoo de Barcelona’s location - adjacent to Parc de la Ciutadella and surrounded by vegetation - helps keep temperatures within the grounds up to three degrees cooler than the city average. However, during periods of intense heat, the park implements additional measures to ensure all species can cope with the high temperatures under the best possible conditions.

Through this protocol, Zoo de Barcelona is reaffirming its commitment to animal welfare and to management based on the constant monitoring of each species’ needs. “Adapting to heatwaves is part of our ongoing commitment to animal welfare and to management grounded in scientific knowledge and continuous observation of the animals”, says Antoni Alarcon, director of Zoo de Barcelona. These measures are carried out in a coordinated manner by the park’s professional teams, who adjust daily care routines based on changing weather conditions.

Zoo de Barcelona steps up animal welfare measures during heatwaves
Read the note
Fecha de publicación
News or press release?
Press release
Etiqueta
Imagen destacada
Imatge
Cuerpo

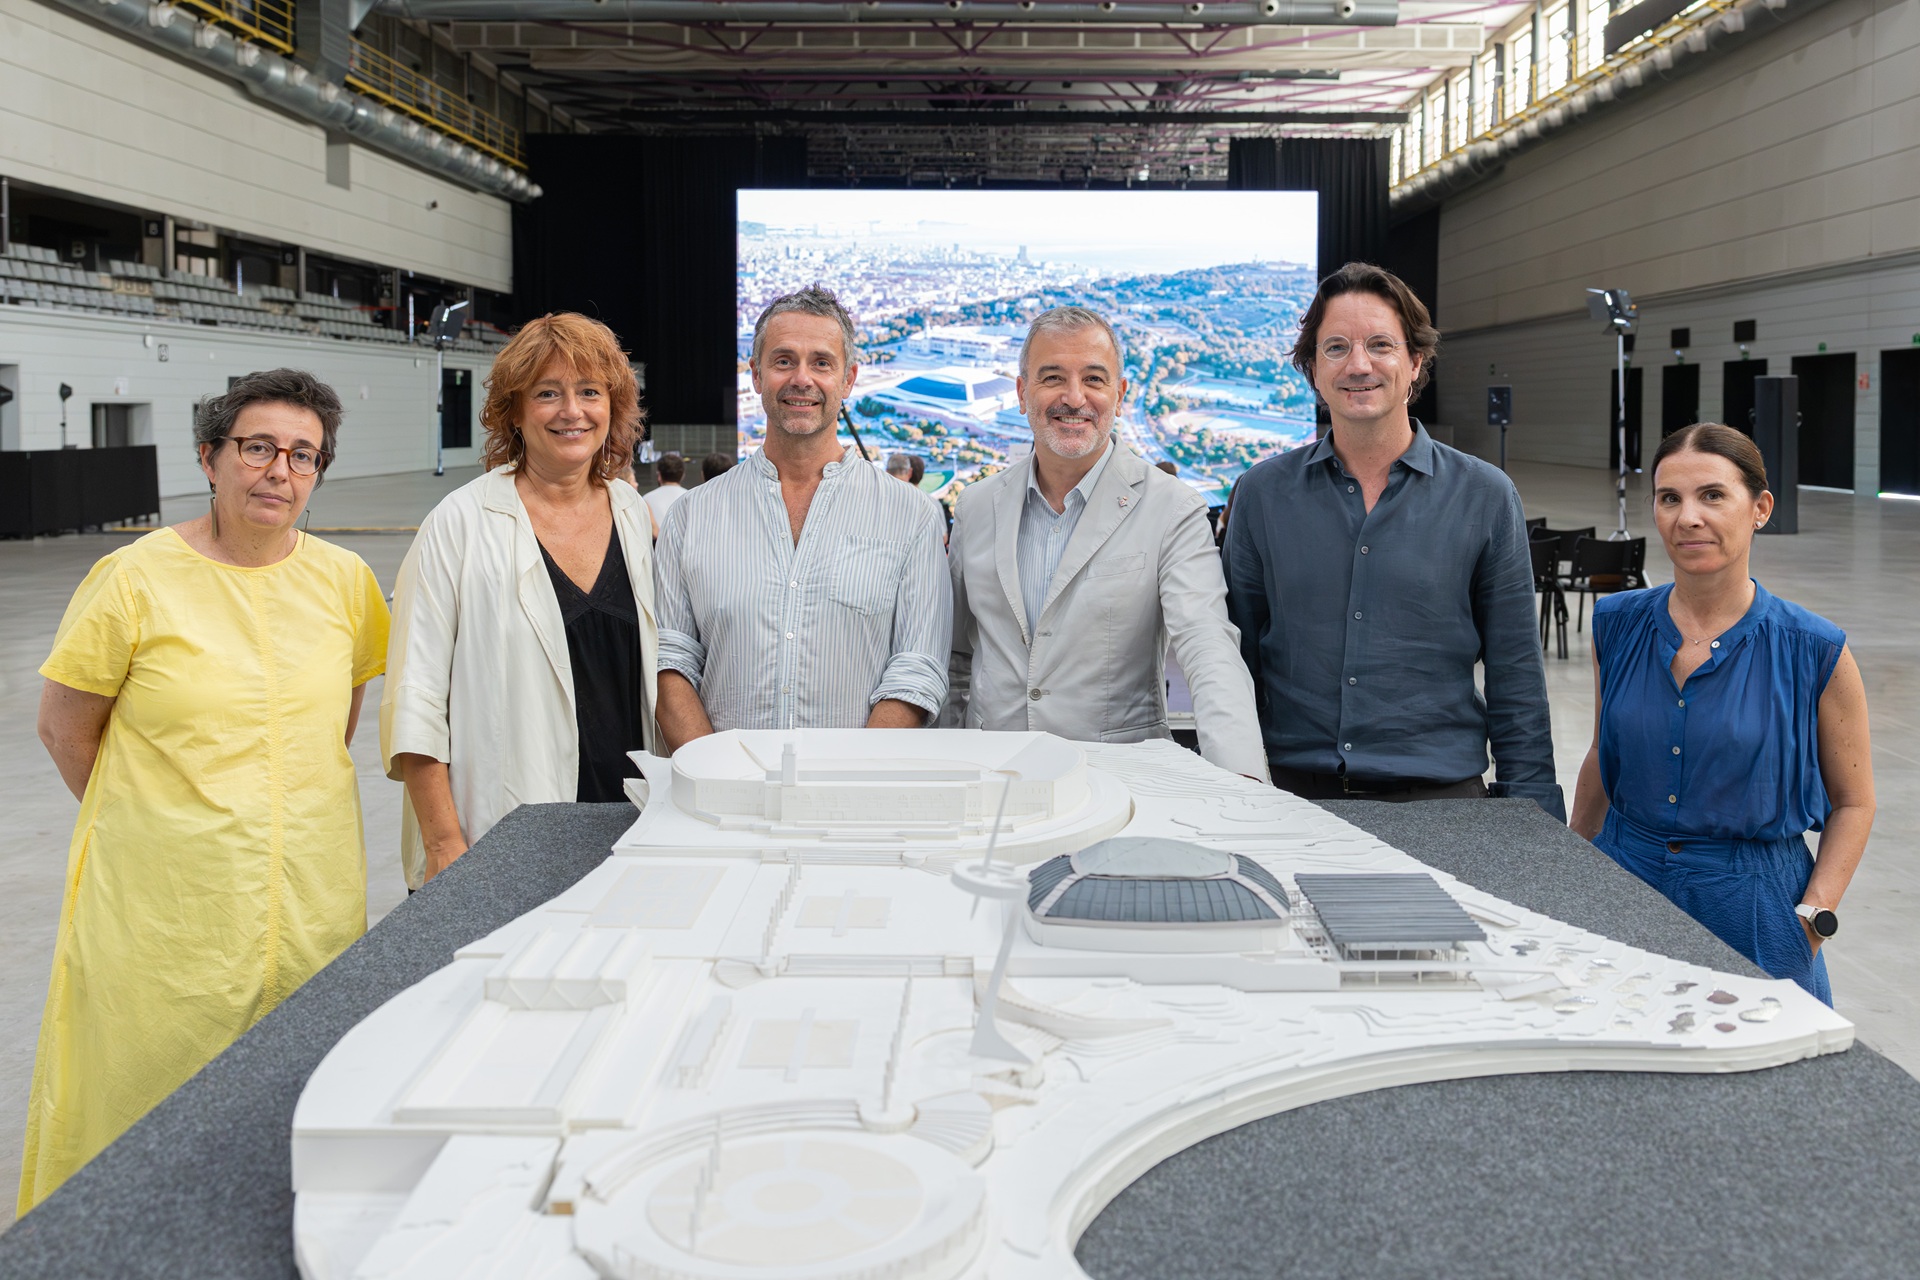
The winning proposal, submitted by Paris-based studio Bruther and Barcelona-based Jorge Vidal Studio, was selected through the international architectural design competition organised by BSM 

Scheduled for 2029, the new Sant Jordi Club will play a key role in the strategy to take the live music and events experience across the Anella Olímpica one step further, with a versatile, accessible and sustainable venue offering high-quality acoustics  

With a flexible capacity of up to 9,000 spectators and an investment of €70 million, the new Sant Jordi Club will be an open, transparent venue directly connected to the mountain and the city, designed to enhance the experience of audiences, artists and promoters

Download the graphic materials here

Transforming the Anella Olímpica into a venue for major events 

The transformation of the Anella Olímpica is moving forward with the selection of the architectural design for the new Sant Jordi Club, Spain’s first major venue purpose-designed to deliver the best possible live music experience.  

This strategic initiative led by BSM reinforces the ambition to establish the Anella Olímpica as one of Europe’s leading music and cultural hubs. The transformation is structured around four main priorities: 

  1. Improving the experience of audiences, artists and promoters before, during and after events.
  2. Strengthening technical and production capabilities to meet the demands of the most complex shows.
  3. Advancing sustainability and energy efficiency, enabling high-quality events to be held with a lower environmental impact.
  4. Ensuring universal, clear and inclusive accessibility tailored to major events.

This vision puts people at the heart of the project and conceives the Anella Olímpica as a place designed for experiencing events from start to finish: before, during and after concerts. 

With 198 events and more than 2.4 million spectators in 2025, the Anella Olímpica has confirmed its status as an essential stop on major national and international tours. This programme has particularly strong links with local audiences: in recent years, more than 80% of those attending its events have come from Barcelona, the metropolitan area and the rest of Catalonia, demonstrating both its strong local roots and its international reach.

A new Sant Jordi Club to take the live music experience to the next level

The proposal submitted by Paris-based studio Bruther and Barcelona-based Jorge Vidal Studio has been selected as the winner of the international design competition organised by BSM.

Scheduled to open in 2029, the new venue will complete a unique ecosystem comprising three major venues in a single location—Estadi Olímpic Lluís Companys, Palau Sant Jordi and Sant Jordi Club—capable of hosting a rich and diverse programme throughout the year, attracting leading national and international tours and promoting local talent. An ecosystem that also consolidates Barcelona’s position as one of the world’s great cultural capitals.

In this context, the new Sant Jordi Club will play a key role in taking the live music experience across the Anella Olímpica to the next level. Its opening will expand and complement the Olympic complex’s current offering with a versatile, sustainable venue of outstanding technical and acoustic quality, equipped to meet the sector’s evolving needs and provide a more comfortable and memorable experience.

It will be a place designed not only for listening to music, but for feeling, sharing and experiencing it in the best possible conditions, from arrival and the welcome areas to the services, the time spent at the venue and the post-concert experience. It will offer unique, high-quality experiences in a flexible venue equipped for increasingly complex productions.

Mayor Jaume Collboni has placed the new Sant Jordi Club within the transformation of the Nou Montjuïc, including the redevelopment of Fira de Barcelona and the Anella Olímpica: ‘The Anella Olímpica is a publicly owned space with three major arenas, and as part of this reclaiming of Montjuïc, we want to modernise its facilities and, in the case of the Sant Jordi Club, equip it with the latest technology. Barcelona has excelled in its ability to attract major international concerts and provide opportunities for local artists, and the public-sector commitment is to maintain this.’ ‘We want the Sant Jordi Club to be a venue in its own right, designed primarily for live music, with a scalable capacity of between 3,000 and 9,000 spectators,’ he added, ‘so that we can offer capacities ranging from 3,000 to 54,000 spectators in one location, with a design that connects with its surroundings and considers not only what happens inside, but also how people get there and what it is like to spend time there.’

1 - Architecture that takes the concert experience to the next level

The proposal by Bruther and Jorge Vidal Studio presents the new Sant Jordi Club as a distinctive building that is also respectful of Palau Sant Jordi, designed by Arata Isozaki. With a floor area of 17,000 m2, the project consists of a rectangular building approximately 25 metres high, with two underground floors, which blends naturally into the Montjuïc landscape and preserves Palau Sant Jordi’s prominence within the Olympic complex.

The architectural proposal also focuses on the quality of the experience from start to finish. The project will create a large entrance plaza on the western façade, connected to the Esplanada Olímpica, which will serve as the new venue’s main entrance and outdoor foyer. This space will host services and activities so that visitors can enjoy the experience from the moment they arrive. 

The plaza will connect to a large indoor foyer, designed as the main arrival and welcome area of the new Sant Jordi Club. The foyer will include a range of food, drink and merchandise outlets and direct visitors along the different routes into the auditorium. 

Outside, there will also be a second plaza designed to allow audiences to leave smoothly and in an orderly manner, and a third plaza for the venue’s logistical, technical and operational activities. This layout will improve circulation, separate the different uses and make both the audience experience and operations for artists, promoters and technical teams more comfortable.

2 - A flexible auditorium with outstanding acoustics, technically equipped for the most demanding productions

The new Sant Jordi Club will be purpose-designed for live music and mid-sized shows, with flexible capacities ranging from 3,500 to 9,000 people. The auditorium will be adaptable to different concert and production configurations, with seated or standing audiences, fixed and retractable seating, movable chairs and spaces equipped to meet the needs of each event.

Acoustic quality will be a key element of the project. The auditorium will be designed to provide a high-quality sound experience for different concert and performance formats, with sound-absorbing materials on the walls, acoustically treated seating and a ‘box within a box’ soundproofing system. These measures will allow the new Sant Jordi Club to operate alongside Palau Sant Jordi. The auditorium will also feature first-class multimedia and audiovisual technology designed to meet the current demands of concerts and major productions, including lighting, sound, video and streaming systems. 

This combination of flexibility, capacity and top-quality technical features will cover a key segment of the live music circuit for audiences of up to 9,000, providing a venue for mid-sized concerts and shows that is currently unavailable in Barcelona.

3 - An accessible venue designed for everyone to enjoy

Accessibility will be a key element in ensuring that the experience at the new Sant Jordi Club is unique and inclusive from arrival to departure. The project will improve access to its spaces, services and routes, with solutions designed to make it easier for everyone to find their way around, move through and use the venue. In this way, the Anella Olímpica strengthens its commitment to providing an accessible experience on equal terms for all attendees.

4 - A sustainable strategy to make the new Sant Jordi Club a European benchmark for major events

The winning proposal incorporates sustainability as a cross-cutting principle. The project will be developed in accordance with the BREEAM New Construction certification criteria and includes measures to reduce energy consumption, limit its carbon footprint and improve user comfort.

The main measures planned include generating renewable energy through photovoltaic panels, air-source heat pump technology, rainwater harvesting, the use of low-carbon and recycled materials, and the application of circular economy principles during construction. 

The landscaping scheme will promote biodiversity, soil permeability and natural water management, while also helping to reduce the urban heat island effect and improve the environmental quality of the Anella Olímpica’s outdoor spaces.

With this project, Barcelona reinforces its ambition to be a major cultural capital and consolidates the Anella Olímpica as a leading space where emotion, culture and the city come together.  

Bruther

Founded in Paris in 2007 by Stéphanie Bru and Alexandre Thériot, Bruther sees architecture as an adaptable, multidisciplinary tool that reconciles different fields of knowledge. Its practice is distinguished by innovative projects for public institutions, such as the Saint-Blaise Cultural and Sports Centre in Paris and the New Generation Research Centre in Caen. The studio has received the Swiss Architectural Award (2020) and the Brussels Architecture Prize (2025) for its contribution to the urban environment.

Jorge Vidal Studio

Founded in Barcelona in 2015 by Jorge Vidal, the studio seeks to improve people’s quality of life and the spaces we inhabit by aligning architecture with contemporary life through new forms of expression, flexible systems, resource optimisation and pragmatic design that respects its setting. Its work has been recognised with awards including the FAD Award (2023) and distinctions at the 16th Spanish Biennial of Architecture and Urbanism. The studio is currently working on projects including Torre Cívica Jordi Solé Tura and the refurbishment of Mercat d’Horta, both in Barcelona. Since 2021, Vidal has also headed the SUUN Unit for Sustainability and Climate Design at ETSALS.

Barcelona selects the architectural design for the new Sant Jordi Club, Spain’s first major venue purpose-designed for live music
Read the note
Fecha de publicación
News or press release?
Press release
Etiqueta
Imagen destacada
Imatge
Cuerpo

The initiative, spearheaded by Port Olímpic and A Bordo Lab, is transforming a meeting point for the blue economy sector into a hub supporting and promoting solutions connected to the sea

This new phase will turn the ideas and challenges identified in the Port Olímpic Living Lab sessions into specific projects with an economic, social and environmental impact

The Port Olímpic Living Lab is launching a new phase as an incubator for blue economy projects with the goal of promoting innovative initiatives connected to the sea, sustainability, technology, sailing, the coast and new economic activity models associated with the maritime sector.

Following an initial phase that brought together leading stakeholders in the blue economy for discussions and co-creation work, the Port Olímpic Living Lab is shifting its focus to supporting projects. This new phase will turn the challenges and opportunities identified in the past year into proposals with the potential for real development.

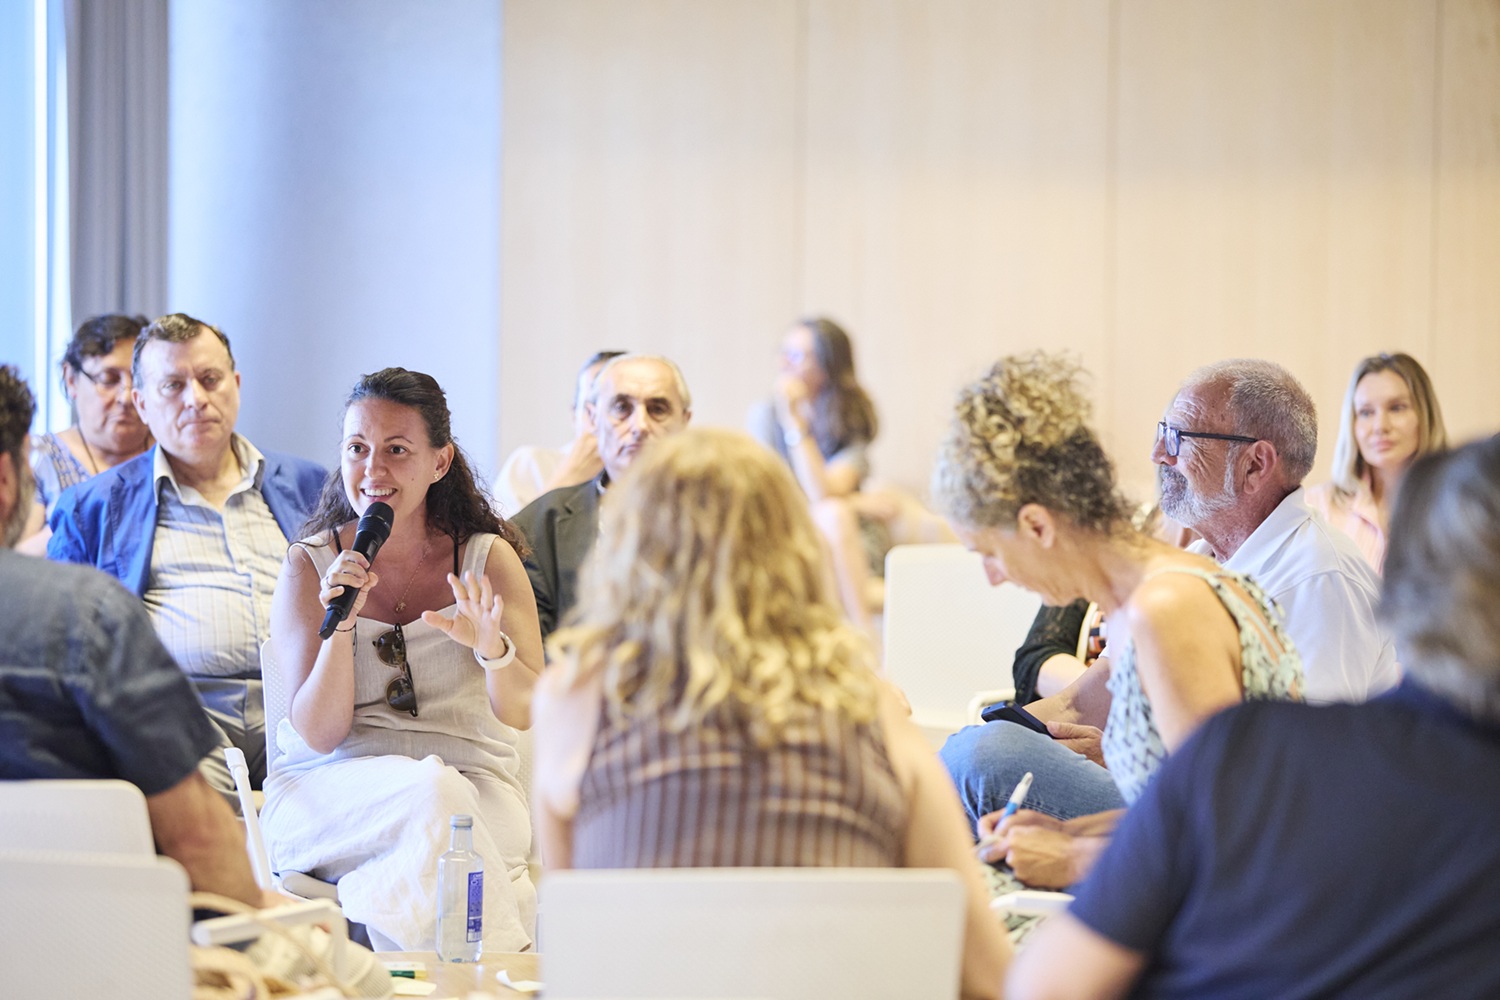
The Port Olímpic Living Lab was created as a space for dialogue and collaboration open to companies, entrepreneurs, research staff, public authorities, organisations and professionals who are experts in the blue economy. Since it was launched in April 2025, the initiative has worked to foster connections among stakeholders in the sector and to strengthen a community that can generate synergies with the city’s economic, social and scientific networks.
In this new phase, the Port Olímpic is teaming up with A Bordo Lab to bolster its role as an urban blue innovation laboratory and a leading space for testing, developing and carrying out high-impact projects. It is also becoming the first port to launch a specialised blue innovation incubator of this kind, further strengthening its position as a touchstone in promoting the blue economy. This new incubation model was designed by A Bordo Lab.

The incubator will be geared towards initiatives that help meet the sector’s main challenges, such as the regeneration of marine and urban spaces, digital transformation, port sustainability, the circular economy, regenerative blue tourism, training new professionals and funding projects with environmental and social value.
The first initiative in this new phase will be the Shackleton Project, an A Bordo Lab programme that will bring together 16 entrepreneurial initiatives connected to the blue economy. The programme will combine mentoring, co-creation, connection with the ecosystem and preparation to validate the projects in a real-world environment. The call to participate opens this July.

A space to promote blue economy projects in the long term

To make this new phase possible, the Port Olímpic has set up a space at the Moll de la Marina which will serve as the headquarters of the Port Olímpic Living Lab and the focal point for its community. Designed as a flexible working, training and experimentation environment, it will support the development of projects within the blue ecosystem.
Participants will have access to co-working spaces, mentorships, co-creation sessions and programmes to develop skills in innovation, entrepreneurship, technology and funding applications, as well as activities to foster collaboration and the generation of ideas.

‘This new phase of the Port Olímpic Living Lab further establishes the Port Olímpic as a key space for promoting the blue economy in the city and a leader for maritime innovation,’ says Olga Cerezo, the director of the Port Olímpic. ‘After an initial phase listening to and engaging with the ecosystem, we’re now launching a model that will enable us to support, test and grow projects in a real port setting, creating new economic, social and environmental opportunities connected to the sea.’ 

‘The Port Olímpic is the first hub in the regenerative innovation model we’re promoting, providing a real-world environment for validating methodologies and tools that will define the future Network of Regenerative Ports of the Mediterranean,’ says Patrícia González, the director of A Bordo Lab. ‘The goal is to help ports innovate collaboratively, share knowledge and carry out triple-impact projects.’ 

A year of work with more than 200 participants to analyse and detect blue economy challenges

Over the past year, the Port Olímpic Living Lab rolled out a participatory process organised into eight topic-specific sessions with more than 200 participants, bringing together public authorities, companies, universities, research centres, organisations and professionals linked to the blue economy.

This process made it possible to build a diverse, cross-cutting blue economy community, identify the main shared challenges facing the sector and define the strategic foundations of the second phase of the Port Olímpic Living Lab. Key conclusions include the participants’ agreement on the need for ongoing experimentation spaces and mechanisms that help to transform ideas into projects with a real impact.

The participants reflected the diversity of the blue economy ecosystem, representing businesses, entrepreneurs, public authorities, universities, research centres and local organisations, as well as near parity between men and women.

The Port Olímpic Living Lab is launching a new phase as an incubator for blue economy projects
Read the note
Fecha de publicación
News or press release?
Press release
Imagen destacada
Imatge
Cuerpo

The selected teams are made up of leading firms in the fields of architecture, museum design and engineering, with extensive international experience in cultural, scientific and museum facilities

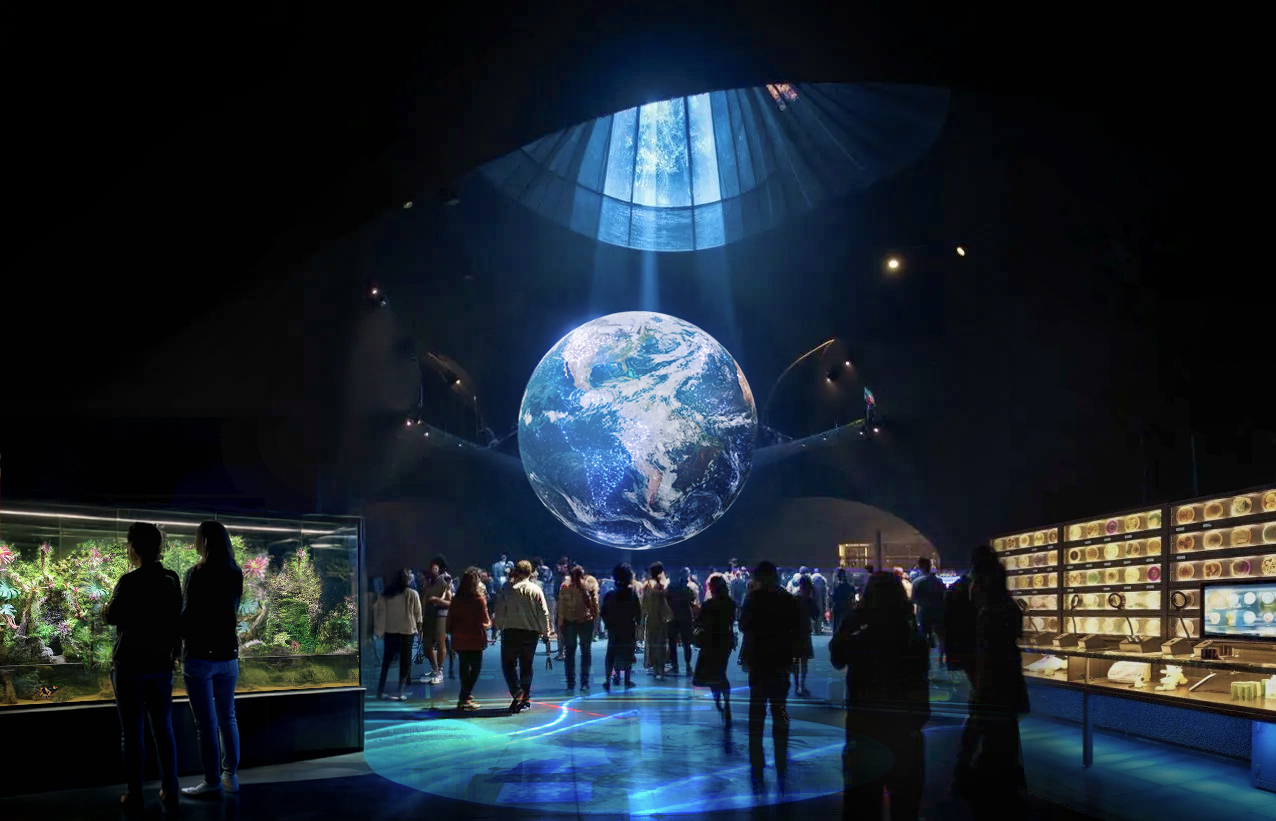
The Bioscope will be a new facility spanning nearly 7,000 m² that combines architecture, immersive experiences and animal exhibits to tell the story of life on the planet  

With an €18 million investment funded by BSM and an opening scheduled for 2030, the project is a key strategic initiative in Zoo de Barcelona’s transformation into a leading hub for biodiversity conservation

Zoo de Barcelona has selected the five finalist teams that will compete to design and build the future Bioscope, a centre for exploring the origins and evolution of life on Earth. 

The international project competition received 14 entries and is now entering the phase where teams will develop their architectural, museum design and conceptual proposals. The goal is to select the guiding project for a new facility that will become one of the main gateways to learning about biodiversity at Zoo de Barcelona.

The finalist teams combine expertise in architecture, engineering, construction, museum design and the creation of educational experiences - a blend of disciplines essential for a project that brings together exhibition spaces, immersive technology, scientific collections and animal exhibits.

Five internationally renowned teams

The selected teams include the professionals behind some of the most notable architectural, cultural and museum projects developed in recent decades. The five finalist teams are: 

  • B720 Arquitectura, led by Fermín Vázquez, with the participation of Abacus, Lüchinger Meyer Partner, Éxito de Diseño and The Logical Zoo, and COMSA as the partner construction company.  
  • Pich-Aguilera Arquitectes, with the participation of Kengo Kuma & Associates and ELECNOR as the partner construction company.
  • Brullet de Luna i Associats, with VESTA as the partner construction company.
  • Enric Ruiz Geli Project, with the participation of Elisabeth Diller, of Diller Scofidio + Renfro (DS+R), Philippe Rahm and Ralph Appelbaum, and COPCISA as the partner construction company.
  • Miquel Mariné, with the participation of Baukunst and ACSA as the partner construction company.

The participating firms and professionals include creators of landmark cultural facilities, museums, public spaces and architectural projects across Europe, demonstrating the significant interest the Bioscope has sparked among leading teams.

Over the coming months, the teams will develop their proposals, which will be evaluated based on architectural quality, the ability to integrate the project’s scientific, museum and educational content, and compatibility with the surrounding environment. 

A new space to tell the story of the origins and evolution of life on Earth

The Bioscope will span nearly 7,000 m², distributed across a three-storey building and an outdoor area integrated into the Zoo de Barcelona grounds.

The visitor experience will combine museum elements, immersive experiences and animal exhibits to tell the story of the major processes that have shaped the evolution of life on the planet - from its origins to current biodiversity conservation challenges.

The animals housed in the Bioscope will be species from conservation projects involving Zoo de Barcelona or species that played a pivotal role in a specific stage of biodiversity evolution. The exhibits will feature, for example, amphibians, fish, reptiles and invertebrates.

Designed as a space for learning and discovery for all audiences, the new facility will also incorporate research and scientific collaboration, aiming to make knowledge more accessible to the public through a participatory and emotionally engaging experience. In this regard, it will work with universities, research centres and other conservation organisations to launch projects focused on biodiversity, animal welfare and ecosystem preservation.

A cornerstone of the Zoo’s transformation

The Bioscope is one of the most significant initiatives in Zoo de Barcelona’s transformation towards a model focused on biodiversity conservation, research and scientific outreach.
With a projected investment of €18 million - fully funded by BSM - and an opening scheduled for 2030, the new facility will expand Zoo de Barcelona’s capacity to generate knowledge, foster environmental awareness and strengthen its scientific profile.

Zoo de Barcelona selects the five finalist teams for the international Bioscope competition
Read the note
Fecha de publicación
News or press release?
Press release
Etiqueta
Imagen destacada
Imatge
Cuerpo

On Saturday, 20 June at 10 am, the new CreaTibi space will be officially opened in an event attended by representatives from the park and Abacus 

The event will showcase CreaTibi’s new programme of creative and technology-focused activities, including LEGO workshops tailored to different age groups and a robotics area

On Sunday, 21 June, visitors will also be able to take part in a UNICEF-led interactive experience in Plaça dels Somnis that invites reflection on play as a universal right for children

This Saturday, 20 June at 10 am, Parc d’atraccions Tibidabo will officially launch the new programme of creative and technology-focused activities at CreaTibi, developed through a new partnership between Tibidabo, BSM and Abacus. The initiative forms part of the park’s commitment to offering exceptional family experiences whilst fostering learning in a magical setting.

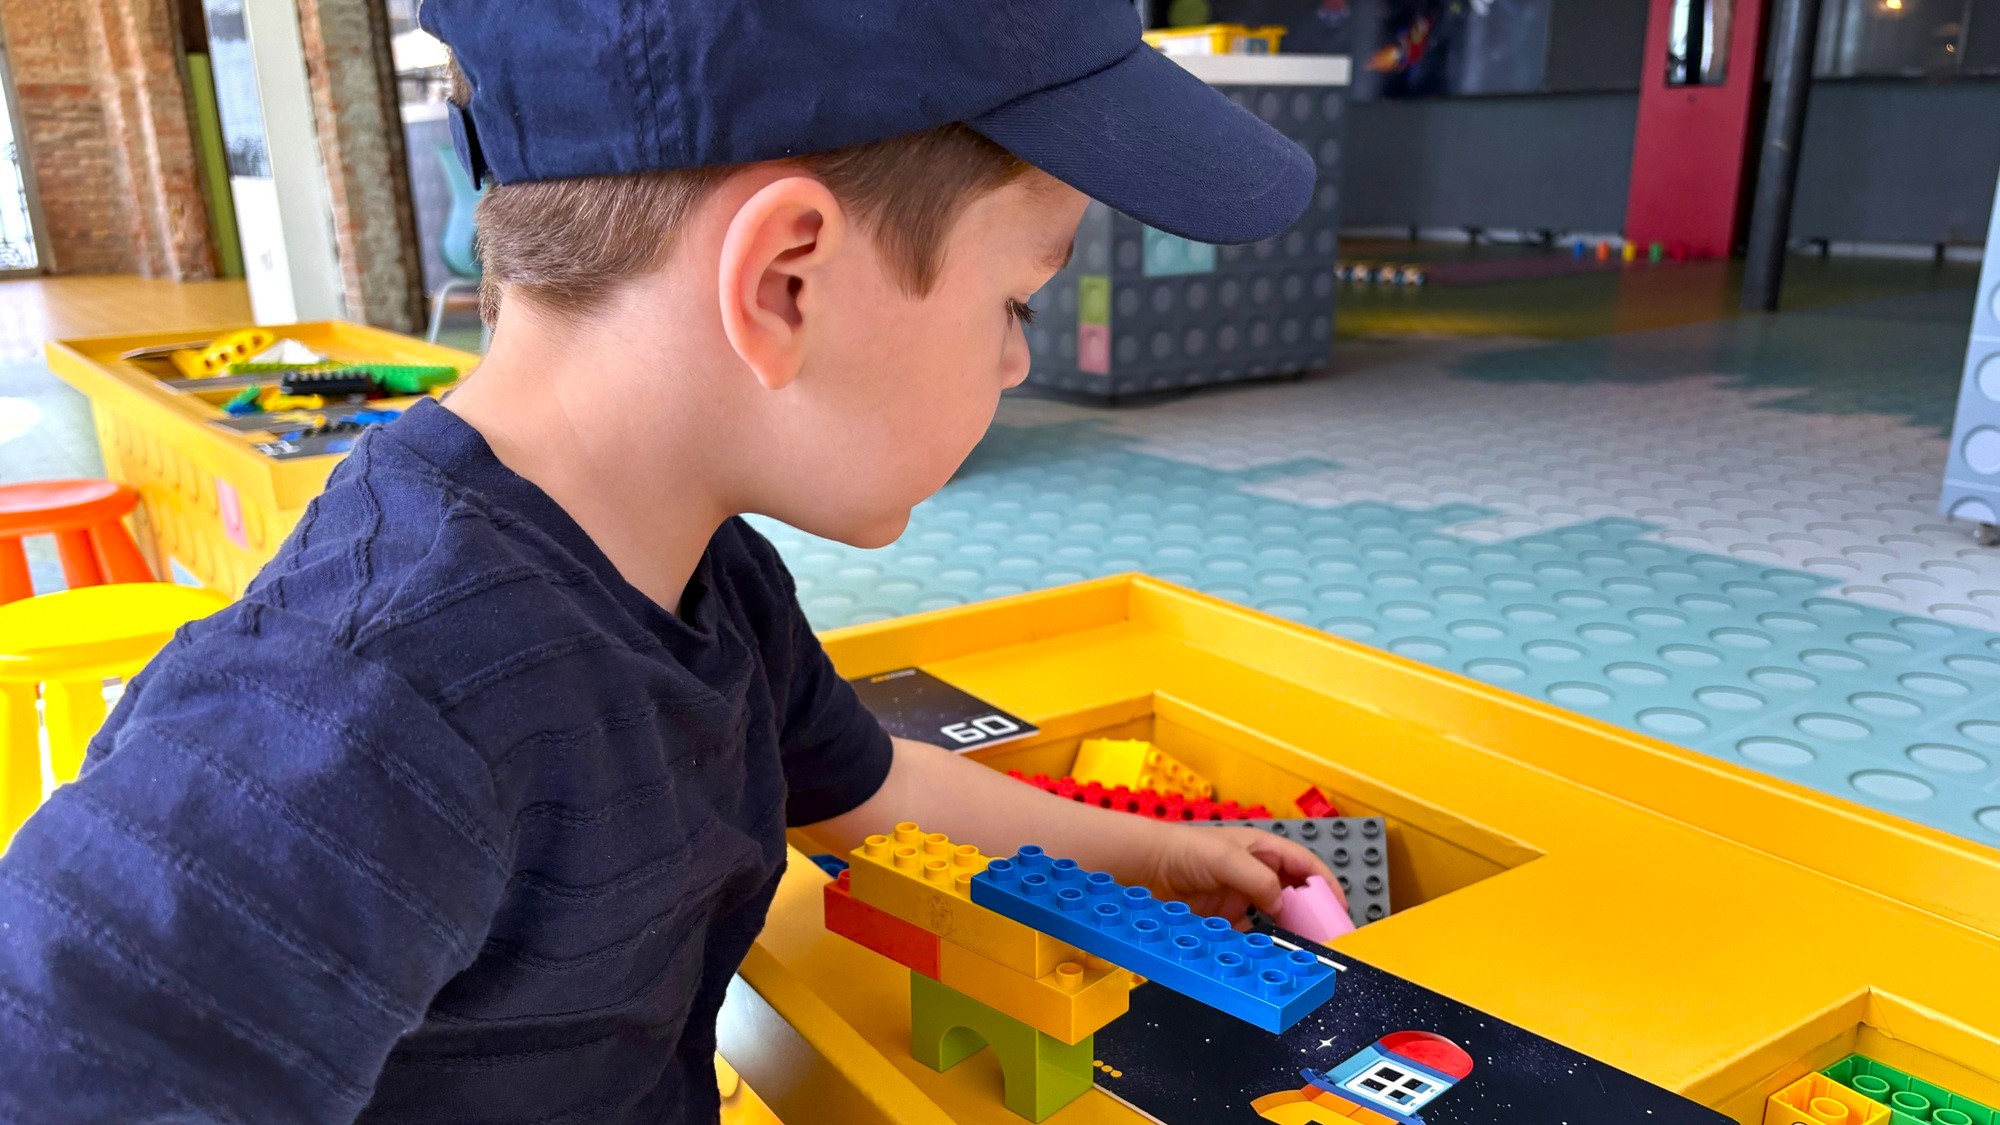
CreaTibi, which is also unveiling a new visual identity, is entering a new phase, evolving into a more engaging space that reflects the park’s spirit and values. The new concept transforms the venue into a playful, welcoming and creative environment where children and young people can explore, imagine and get actively involved through the popular LEGO building blocks. 

One of the main new features is the reorganisation of CreaTibi into two main areas. The first is a free-play zone offering an open, flexible experience that is accessible to all. The second is a robotics area, where children and young people are gradually introduced to computational thinking and programming through play, hands-on activities and experimentation.

Both areas share a common theme – the universe – and feature activities tailored to different age groups: 3 to 5 years, 6 to 8 years and 9 to 12 years.  

Younger children will be able to let their imagination run wild through creative play, inventing their own characters and stories or experimenting with the friendly Blue-Bot robot. Older participants, meanwhile, will be able to create their own designs on the new LEGO panels inspired by the universe or program a video game for the Retro Arcade console. Advance booking is required to visit the CreaTibi space.

With this transformation, CreaTibi is also expanding its professional dimension by introducing new activities for education and business professionals. The space offers experiences centred on experiential learning and teamwork at a true Barcelona landmark.

Championing play as a universal right for children at Plaça dels Somnis

To coincide with the opening of the new CreaTibi and to highlight play as a universal right for children, the park will also host a UNICEF event this Sunday, 21 June, as part of the Day of Play. The initiative offers families and children an interactive experience designed to raise awareness of inequalities in access to play around the world and encourage visitors to engage with the issue.

The activity will take place from 12 noon to 5 pm in Plaça dels Somnis, where children and their families will be able to collect a virtual passport inviting them to take part in a series of fun, collaborative activities designed to encourage reflection on the challenges many children around the world face in accessing play on an equal footing.

Tibidabo unveils the new CreaTibi in partnership with Abacus and celebrates UNICEF’s Day of Play
Read the note
Fecha de publicación
News or press release?
Press release
Etiqueta
Imagen destacada
Imatge
Cuerpo

With chef Rafa Zafra at the helm, Masia Tibidabo has become the highest restaurant in Barcelona, offering panoramic views and a dining concept designed for families to enjoy together 

The new venue enhances the park’s dining options and rounds off the Tibidabo experience in the year of its 125th anniversary

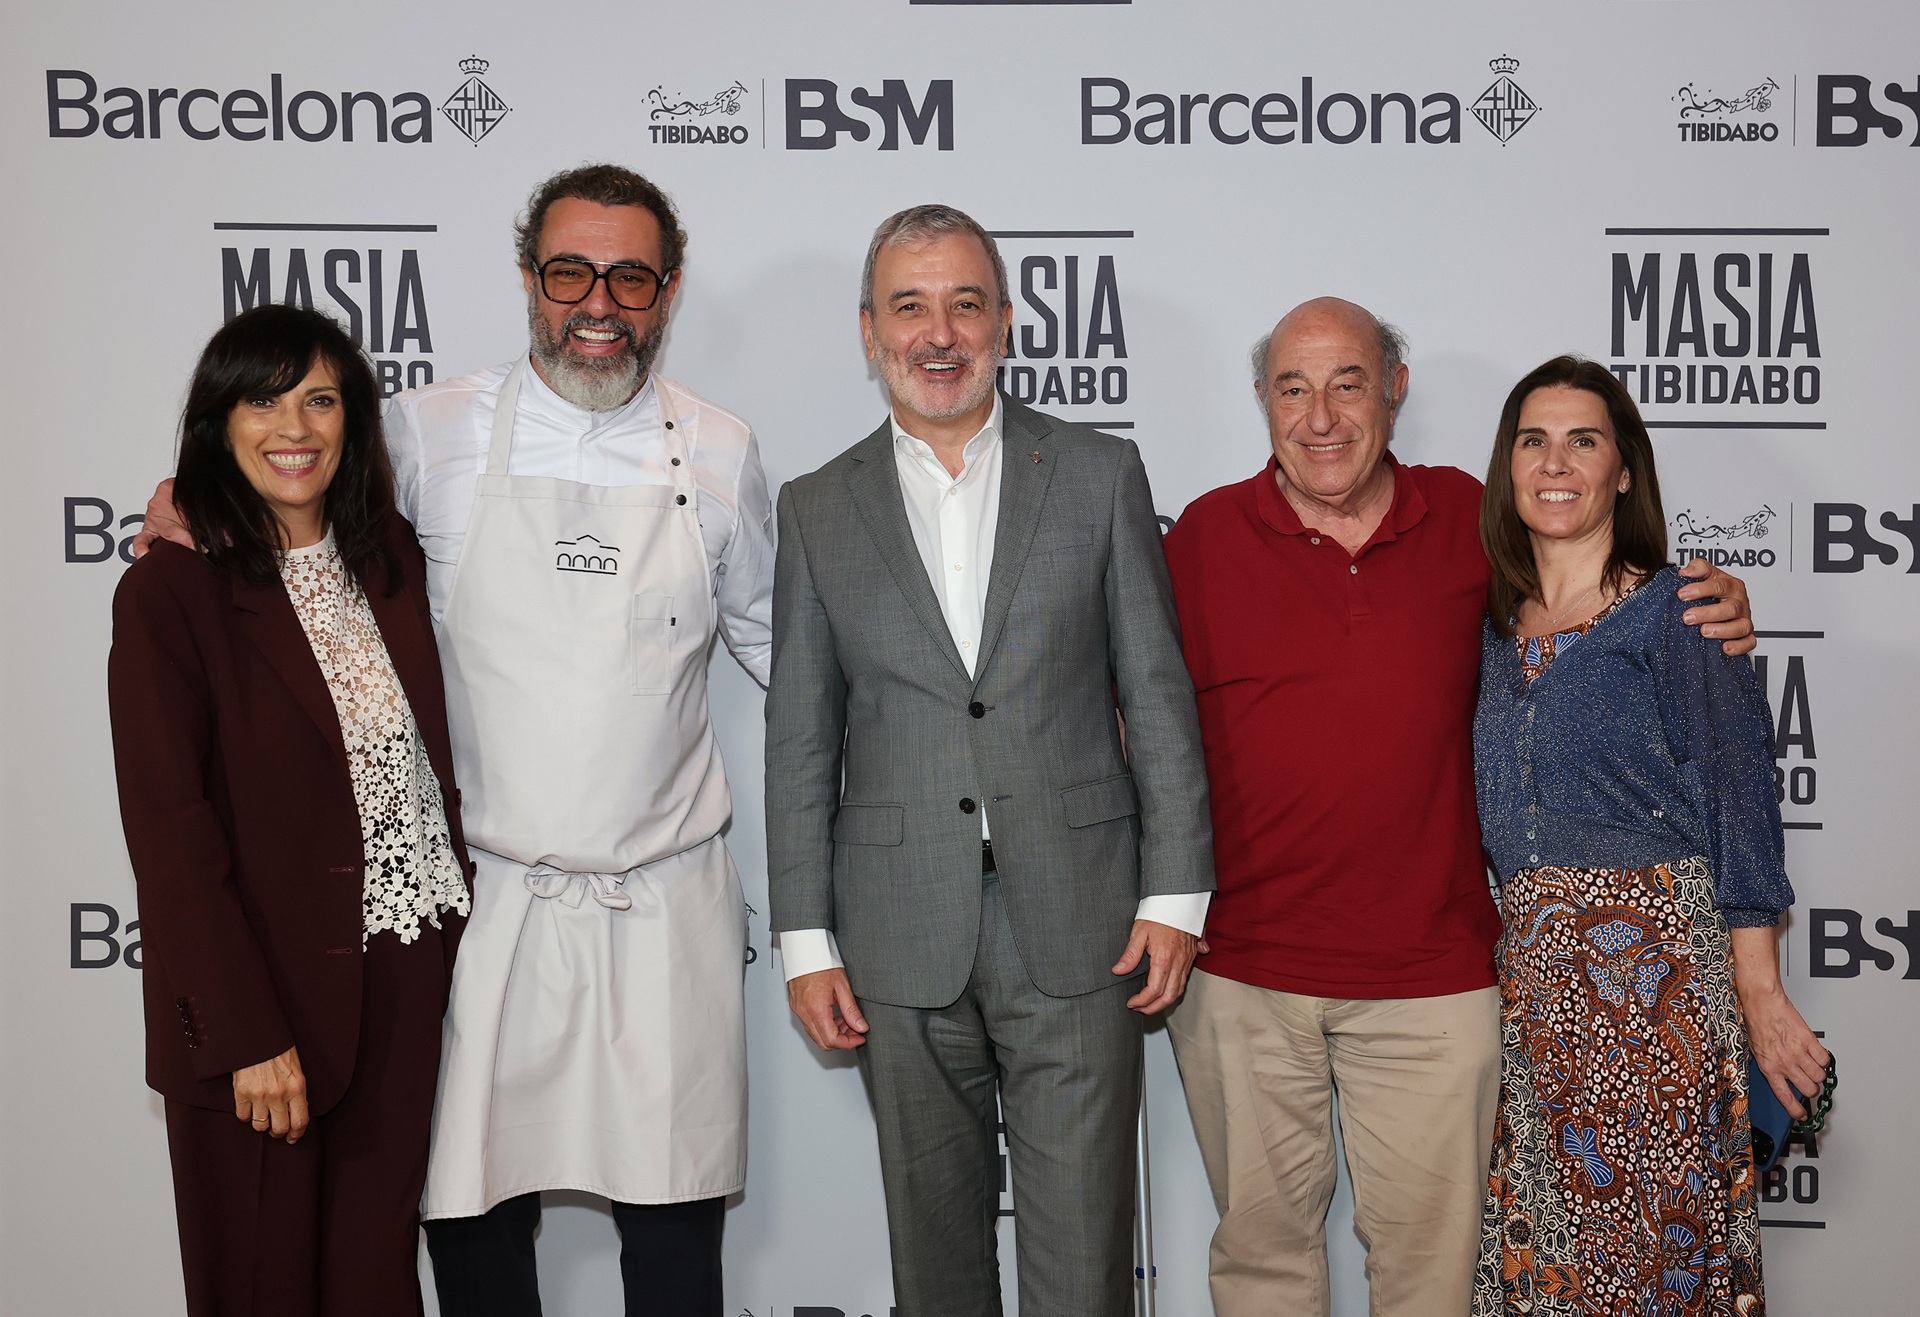
Parc d’atraccions Tibidabo has opened Masia Tibidabo, a new Catalan restaurant for all ages located at the highest point in the city, with chef Rafa Zafra at the helm. The opening event was attended by the mayor of Barcelona, Jaume Collboni, the first deputy mayor and chair of the municipal company BSM, Laia Bonet, as well as numerous representatives from the city’s business, social and culinary sectors.

Masia Tibidabo is located in the historic Masia building in Plaça Tibidabo, 500 metres above sea level, and is the highest restaurant in Barcelona, with outstanding panoramic views. The modernista-style building, whose architect is unknown, was opened in 1901 and has now been refurbished for this project by Varis Arquitectes, led by Dani Freixes. 

With this opening, Tibidabo—managed by municipal company BSM—is taking another step forward in its commitment to establishing itself as an all-round leisure destination, with food now becoming a new attraction that enhances the visitor experience, coinciding with the celebration of the park’s 125th anniversary.

‘The opening of Masia Tibidabo is a new opportunity to experience and enjoy one of Barcelona’s most iconic landmarks,’ says Laia Bonet, the first deputy mayor and chair of BSM. ‘In the year of the park’s 125th anniversary, this project expands Tibidabo’s offering with a high-quality local dining experience designed for visitors of all ages, with chef Rafa Zafra at the helm. The initiative enriches the visitor experience and reinforces Tibidabo as an open, vibrant space for the whole city.’

‘Being part of this project in the year of Tibidabo’s 125th anniversary is an immense honour,’ added chef Rafa Zafra. ‘Masia Tibidabo was created to be a place where people can take a break, come together and enjoy seasonal Catalan cuisine for all ages, in an exceptional setting overlooking the city. This opening further enriches the Tibidabo visitor experience, offering a new way to enjoy this iconic landmark through food and dining.’ 

‘Masia Tibidabo is a truly unique restaurant,’ said architect Dani Freixes. ‘The project was designed with all five senses in mind: the lighting, acoustics and views were given as much attention as the menu itself, with the aim of creating an all-round welcoming and memorable experience in constant dialogue with its surroundings and with the spirit of such an iconic place.’

A dining experience for all ages

Masia Tibidabo is headed by Rafa Zafra, one of the leading names in Spanish cuisine. Born in Seville in 1981, he moved to Barcelona at the age of 24 to train at elBulli under Ferran Adrià.

The new restaurant, which can accommodate 300 diners, spans three separate areas: a main dining room, a viewing lounge and a terrace. This layout is also reflected in the dining concept, which adapts to the pace of each setting: in the two indoor dining rooms, the experience is more relaxed and designed to encourage guests to linger at the table after their meal while enjoying views of Barcelona and Collserola; on the terrace, by contrast, a more flexible dining option is available, ideal for a short break by the Temple del Sagrat Cor.

Masia Tibidabo offers Catalan cuisine for all ages with a focus on origin, ingredients and time, with dishes designed for sharing, making memories and enjoying the meal at a slower pace. Curious children can try more grown-up flavours, while adults can reconnect with the excitement of discovery. The experience is rounded off by an extensive wine list, reinforcing the spirit behind the project: come up to sit down; sit down to dig in and drink up.

To make it easier to reach the restaurant, reservations include travel on the Cuca de Llum funicular, allowing visitors to get to the summit comfortably and sustainably. Parking is also available for those arriving by private vehicle.

A versatile space inspired by the spirit of Tibidabo

The interior design and concept—also created by Varis Arquitectes—give Masia Tibidabo its distinctive warmth, characterised by the predominance of wood and warm tones. One of the defining features of the new restaurant’s interior design is its lighting. The ceiling lights, which also serve as large projectors, make it possible to transform the space and adapt the lighting, atmosphere and colour scheme to suit different needs. The concept is inspired by the world of the amusement park, creating unique interior landscapes and settings.

The design is rounded off by large windows that showcase the special location at the summit of Tibidabo, turning the landscape itself into the main attraction, with panoramic views across Barcelona, the sea and the mountains.

The new Masia Tibidabo restaurant opens, offering an opportunity to enjoy Barcelona from its most iconic summit
Read the note
Fecha de publicación
News or press release?
Press release
Etiqueta
Imagen destacada
Imatge
Cuerpo

The station’s renovation is based on the steady growth in bus and coach travel, key means of transport because of their regional capillarity with an almost 50% rise in passengers since 2019 and projections to continue growing up to 30% more by 2030

All the services in the new station are concentrated on the same floor, with a single passenger entrance on Carrer Nàpols to help to optimise user flow, safety and intermodality with other means of transport

With this transformation, and with more than 3 million passengers per year, the facility is becoming the city’s main arrival and departure hub for domestic and international buses and coaches

The station’s renovation is part of Barcelona’s strategy to better organise and improve around twenty interurban bus and coach stops to improve the service for users

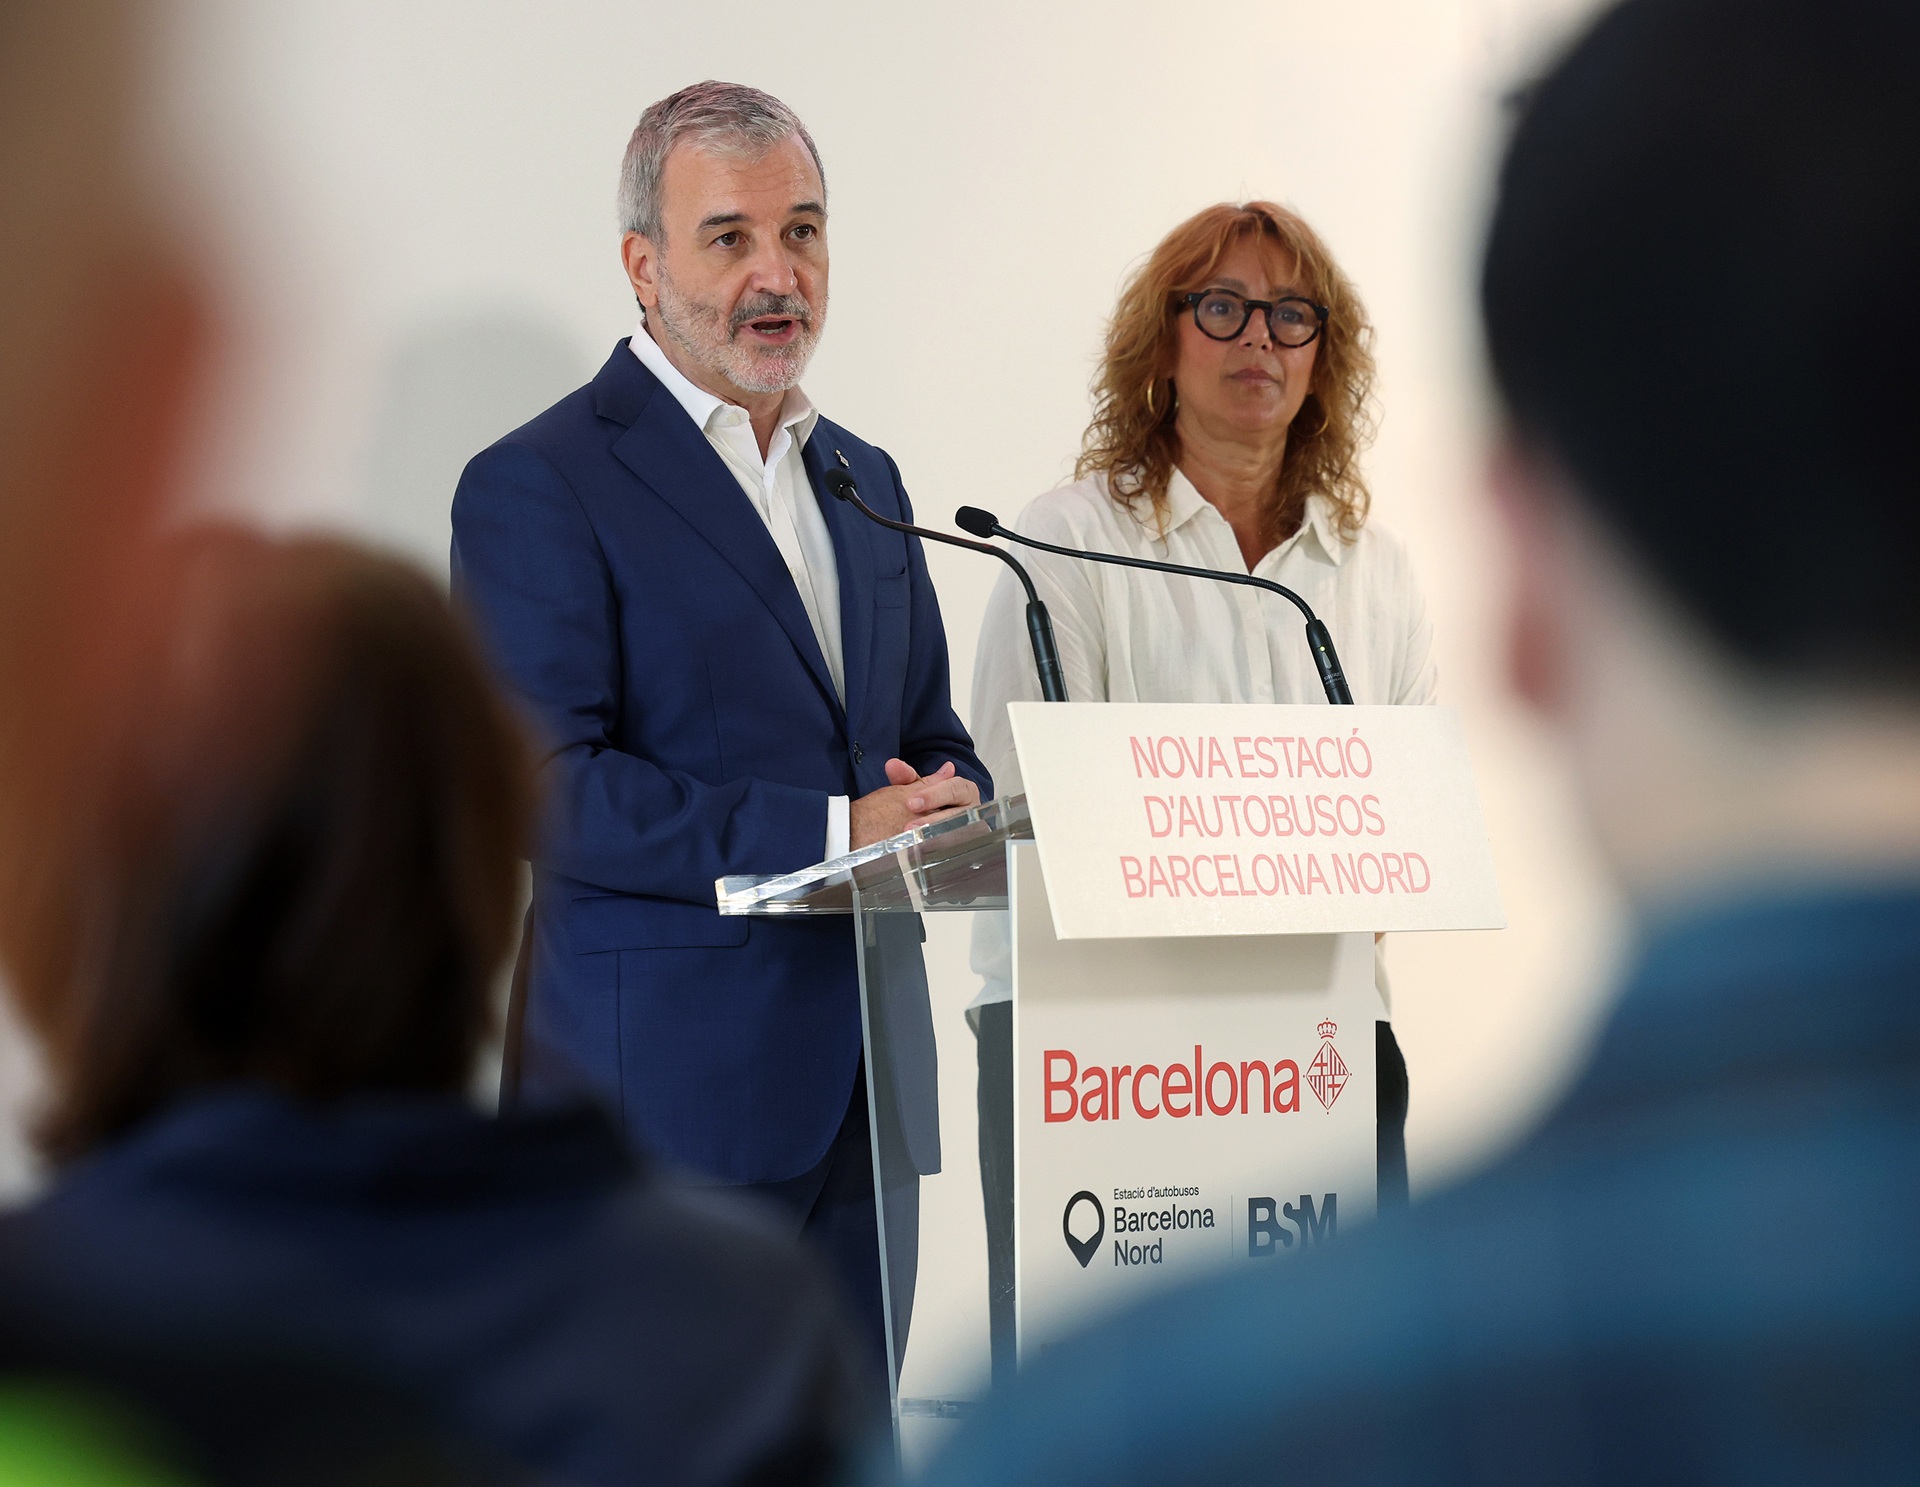
The Estació d'autobusos Barcelona Nord has completed its comprehensive transformation after a renovation project that has fully modernised the spaces and will improve travellers’ experience. With a total investment of 14 million euros, 4.8 million of which come from European Next Generation funds as part of the Pla de Sostenibilitat Turística en Destinació Barcelona (PSTD), the initiative is boosting the facility’s strategic role as the city’s main hub of domestic and international buses and coaches.

This transformation is framed within a context of growth in coach mobility and interurban buses in general, a means of transport with extraordinary regional capillarity that enables the city centre to be connected with a wide range of destinations and towns. This ability explains the steady growth in demand in recent years: since 2019, the station has logged almost 50% growth in the number of travellers, with forecasts that show it continuing to rise by up to 30% by 2030. 

A total of 7,000 interurban buses and coaches enter and leave the city every day, a figure that has been on the rise in recent years. Given this situation, the station’s renovation is part of Ajuntament de Barcelona’s strategy to better organise and improve around twenty bus and coach stops to improve the service for users. In addition to the Estació d'autobusos Barcelona Nord, projects are also planned in the Sants and Fabra i Puig stations along with around twenty stops in public spaces located along the four corridors leading into the city. Barcelona Nord is reinforcing its role as a key infrastructure to absorb this increasing demand. The station is thus becoming the leading hub of departures and arrivals of buses and coaches between the city and domestic and international destinations, while also contributing to more organised bus mobility with more efficient, safe and structured flow management.
This new plan also highlights buses and coaches as competitive mobility options that offer users a comfortable, accessible alternative.

At the launch, the mayor of Barcelona, Jaume Collboni, noted that, ‘The renovation of the Estació d'autobusos Barcelona Nord seeks two goals: first, to improve users’ experience and offer a more updated service aligned with the facility’s role in the city, and second, to reinforce a key infrastructure with more than three million passengers per year that has been adapted to absorb an increasing demand and contribute to more orderly mobility in the city.’

New layout on a single floor that optimises flows, comfort and safety

Spearheaded by the municipal company BSM, the transformation focused on improving the experience of both travellers and operating companies by focusing on a more functional, accessible and efficient design. 

One of the project’s key features is the concentration of all the services on a single floor, a layout that results in an interior space measuring 1,500 m2 that simplifies routes, optimises internal flows and facilitates more fluid circulation inside the station. The new layout also includes a single entrance and exit for travellers on Carrer Nàpols, a measure that contributes to better organisation of entry points, enhances security and allows for more controlled management of the influx of passengers. With this new layout, the station has clearer, more orderly and more comfortable spaces, with all the essential services housed on the ground floor. 

As part of this same goal of improving the experience, the project also entailed the renovation of the dining options. The station is opening with a new cafeteria located in the center and updated vending machines. In the future, it will also have a restaurant located in the pedestrian entrance to the station. 

The waiting areas have also been renovated, bearing in mind that travellers spend an average of 60 minutes there before boarding their bus or coach. The adaptation of these spaces has made them more comfortable and functional, as they offer users a more pleasant environment during the time they spend at the station. A control and payment system to use the bathrooms has also been installed, a solution that will help to guarantee quality standards. 

Accessible digital information in real time to guide travellers

In order to make the information on bus or coach arrivals and departures more understandable and to offer travellers a quicker, clearer and more intuitive experience, large digital screens have been installed at the entrance and central lobby. These screens allow them to check timetables and platform assignments in real time. This information can also be found on the different screens scattered throughout the entire facility and the digital signage installed at the entrances to all the platforms. 

The station has also boosted its in-person information to users with an accessible information point and a Barcelona Turisme information point. The facility also has fifteen ticket counters for its operators, which have been fully renovated and are found throughout the station. These spaces are reference points for getting questions answered and dealing with services and routes, and are currently operated by prominent companies such as Alsa, Moventis, FlixBus, Sagalés, Julià and Castlexperience. 

A safer intermodal space

The station’s new internal layout, designed to make it more comfortable and safer, is complemented by the installation of new smart security systems that constantly monitor the activity inside the facility and on the platforms, improving the prevention and response capacity in the event of possible incidents.

This new layout also improves the station’s intermodality, particularly with the Arc de Triomf station, where the metro and local trains (Rodalies) converge, in order to allow for more fluid, continuous commutes towards the city centre and metropolitan area. 

The transformation also contributes to improving the facility’s urban integration, as it creates a more accessible, integrated and better connected space. 

A more comfortable, sustainable and efficient historical facility

The measures taken respect the uniqueness of the building, which is listed as a cultural asset of local interest, and have enabled improvements in lighting, finishes, accessibility and acoustic comfort. To this end, the installation of different soundproofing solutions will contribute to creating a quieter and more pleasant atmosphere, significantly improving the overall quality of the time spent at the station.

The removal of the old central staircase has made it possible to restore the Helios i les fases lunars [Helios and the Phases of the Moon] mosaic by the artist Armand Olivè Milian, which had been partially concealed and was restored in line with conservation standards that respect the original technique.

From an environmental perspective, and in line with BSM’s commitment to sustainability and decarbonisation, the station will also feature a photovoltaic installation on the roof to cover part of the building’s energy consumption.

The Estació d'autobusos Barcelona Nord concludes its transformation to become a major bus and coach hub in the city
Read the note
Fecha de publicación
News or press release?
Press release